Design clear pedestrian routes through busy storage areas
A route-planning guide that treats visibility and behaviour as part of the physical layout.
- Published: 20 August 2026
- Practical guide
- Warehouse operations
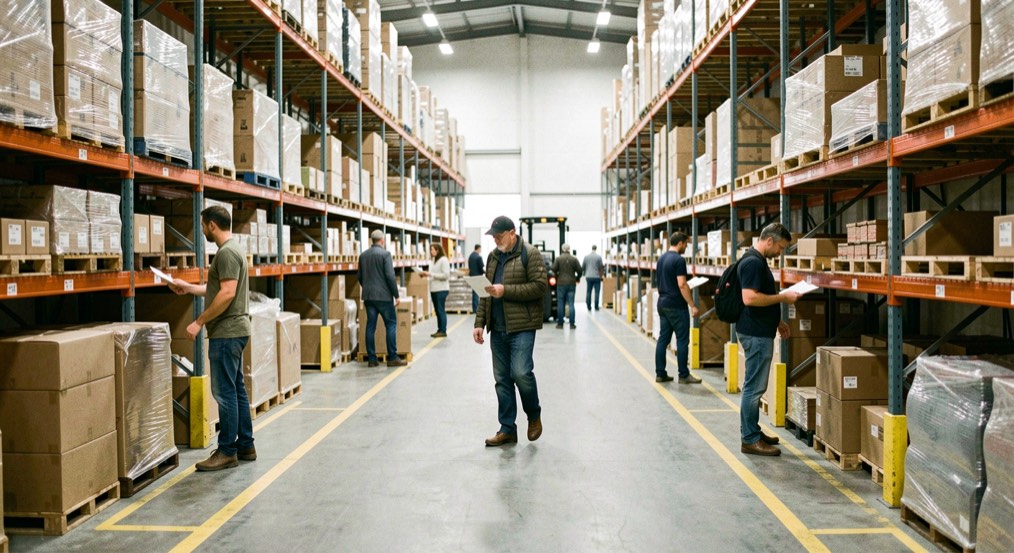
Design warehouse pedestrian routes with visible crossings, sightlines, barriers and a clear response to obstructions. The useful answer depends on the local layout, the goods and the people who use the process, so this guide starts with observations that can be checked on site.
Trace the real journey
Start with the route people actually take between workstations, stock locations, welfare areas and exits. Compare that route with vehicle paths and temporary staging areas. The shortest line on a plan is not always the route people will follow during a busy shift.
Make crossings readable
At a crossing, people need time and sight distance to understand what is approaching. Keep the approach clear, use consistent markings and place mirrors or barriers where the building layout calls for them. Avoid making a bright sign compensate for a blocked view.
Design for the exception
Pallets, waste and maintenance work will sometimes occupy normal space. Decide where those activities may happen and how a route is temporarily protected. A route remains useful when the rule still works during the awkward part of the day.
Continue with a related guide
- Conduct a daily forklift pre-use inspection18 August 2026
- Choose between pallet racking and shelving systems07 July 2026
- Maximise vertical storage space in low-ceiling warehouses12 August 2026