Maximise vertical storage space in low-ceiling warehouses
A grounded guide to using height carefully when the building envelope leaves little room above the load.
- Published: 12 August 2026
- Practical guide
- Warehouse operations
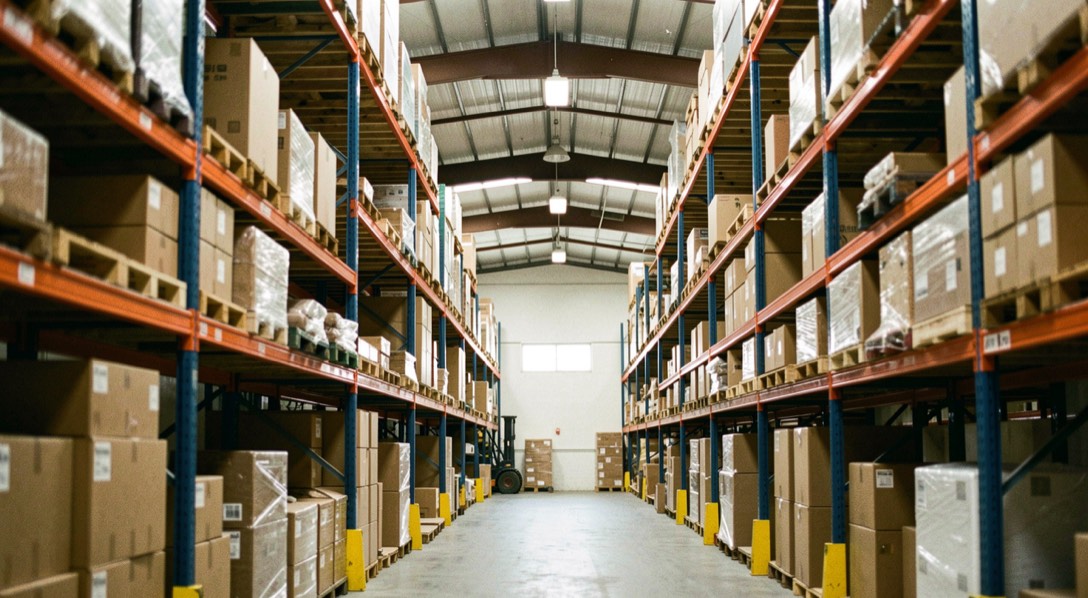
Plan vertical storage in a low-ceiling warehouse by checking clear height, access, lighting and safe retrieval. The useful answer depends on the local layout, the goods and the people who use the process, so this guide starts with observations that can be checked on site.
Read the building first
The usable height is not the same as the height to the roof. Check beams, lights, doors, sprinklers and the clearance needed by the handling equipment. Draw those fixed constraints before deciding how many storage levels appear possible.
Protect the working envelope
Vertical storage only helps if people and equipment can use it without awkward manoeuvres. Keep sightlines, turning areas and inspection access visible in the plan. A compact layout that blocks a route or makes a location difficult to reach is not extra capacity in practice.
Make the top level accountable
The highest locations should have a clear retrieval method and an owner for inspection. Label locations consistently, record what is stored above eye level and review whether the stock is accessed often enough to justify the handling effort. That simple discipline keeps height from becoming hidden inventory.
Continue with a related guide
Further reading on the building itself
- front elevation photography, how the face of a building is documented for a property record, the same view that shows door heights and openings before anyone measures inside.
- Comment Rénover, a French renovation reference, useful when the ceiling constraint stops being a racking question and becomes a building works question.